

Address
2060 Palm Canyon Court, Las Vegas, NV
Price
$ 1,495,000
Property Attributes
- MLS#2821277
- TypeSingle Family
- Listing Status Active
- CountyClark
- CityLas Vegas
- NeighborhoodO Bannon Estate
- Zip89117
- Style
- Year Built1990
- Taxes$ 5454
- Price$ 1,495,000
- Bedrooms4
- Full Bathrooms4
- Half Bathrooms1
- Sqr Footage4609
- Lot Size0.43 Acres
Data Source:
Greater Las Vegas MLS (GLVAR)
Property Description
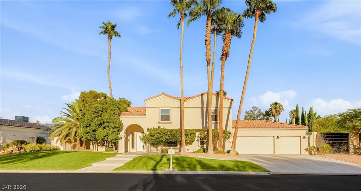
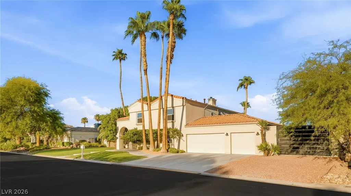
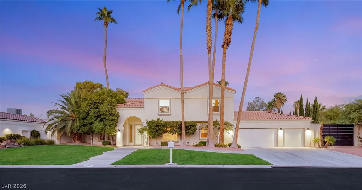
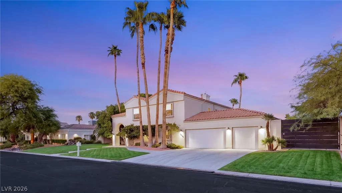
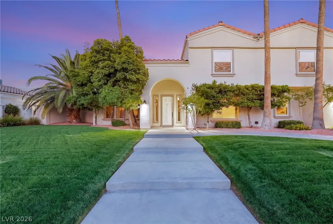
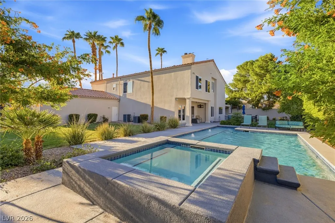
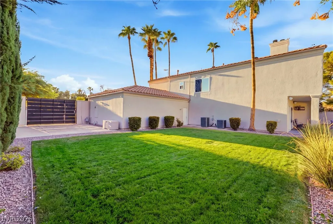
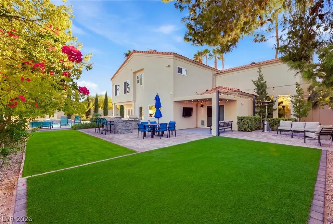
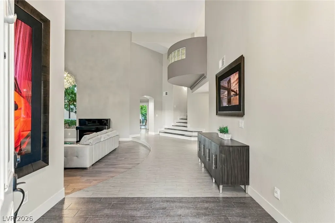
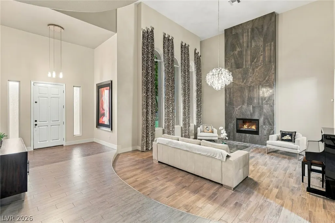
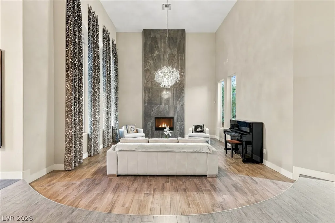
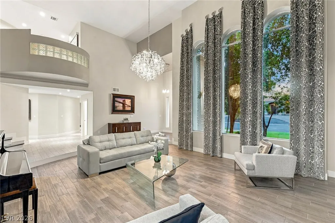
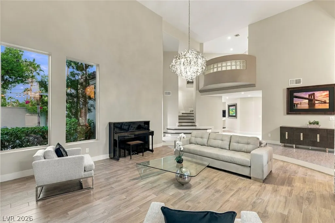
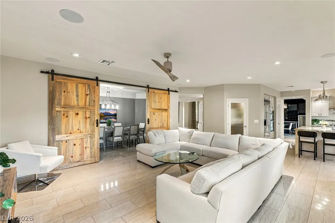
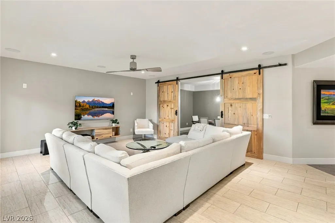
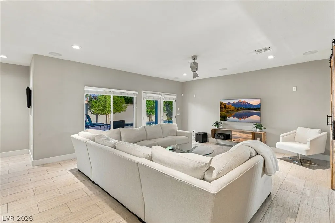
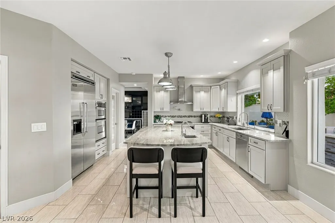
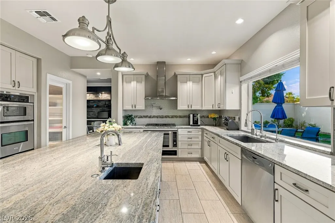
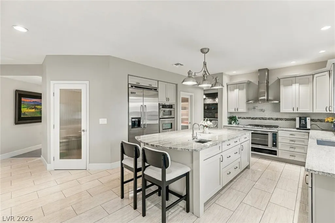
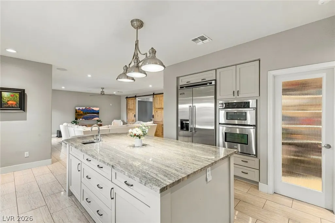
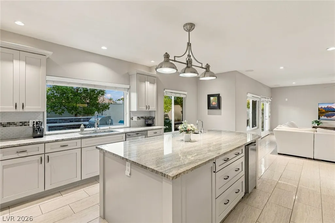
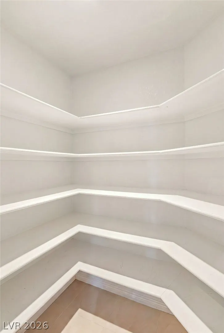
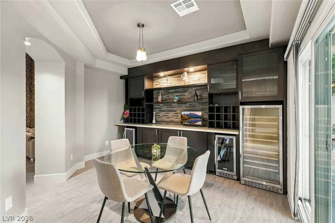
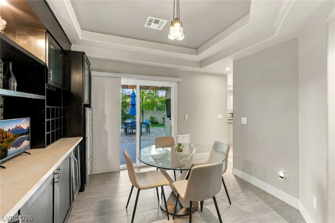
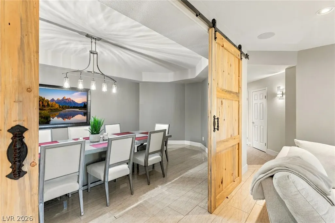
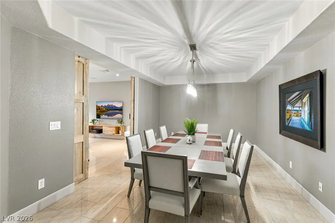
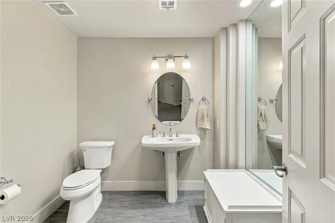
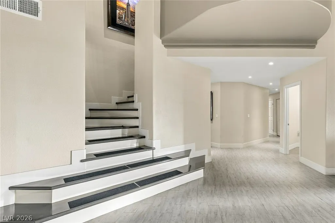
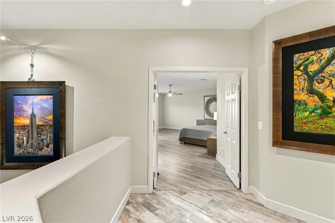
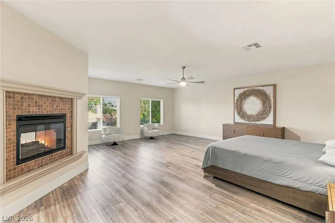
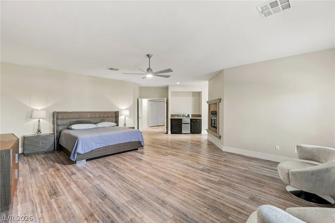
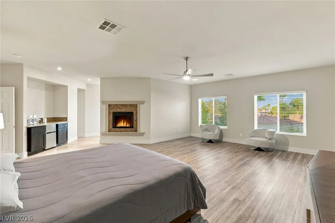
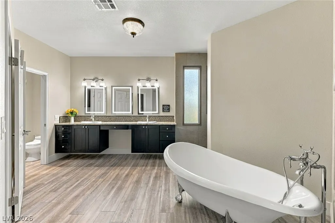
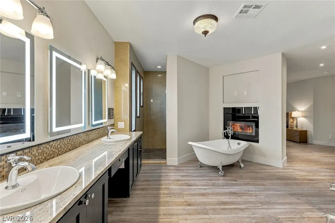
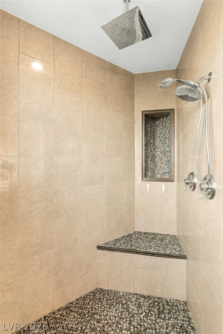
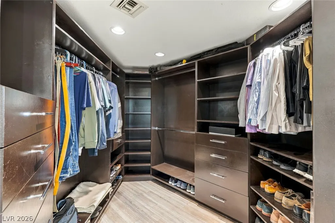
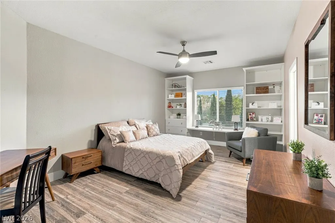
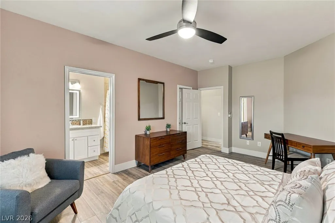
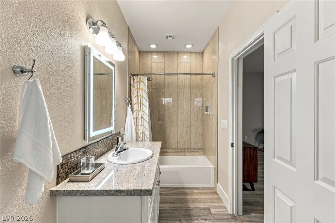
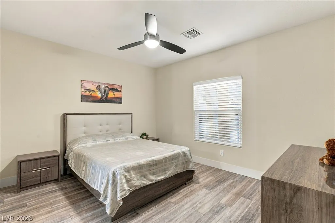
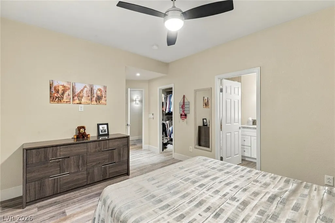
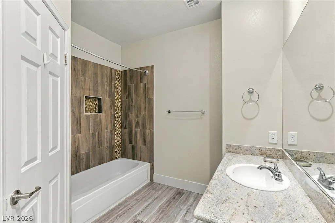
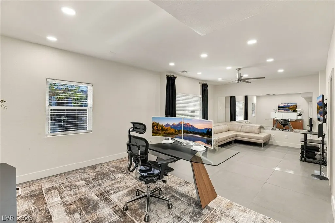
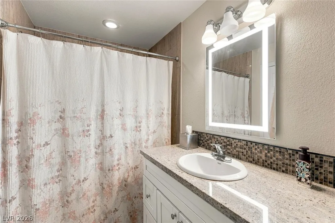
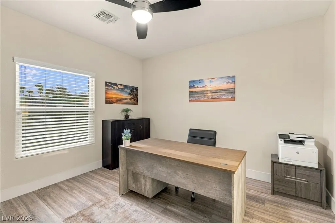
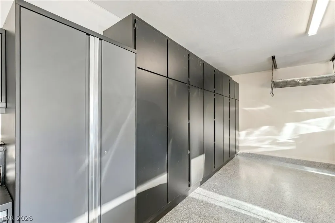
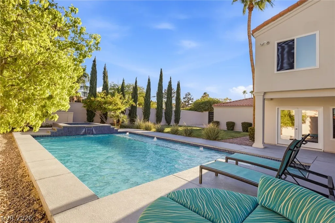
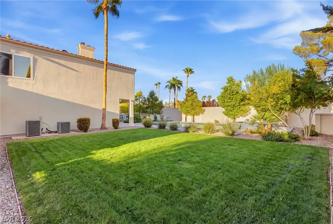
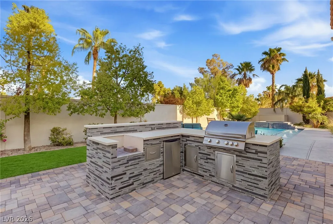
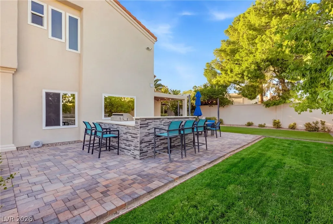
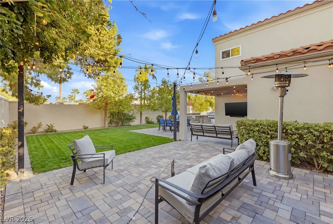
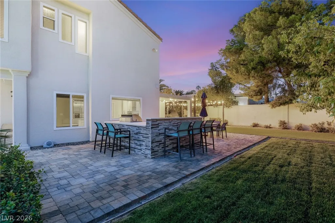
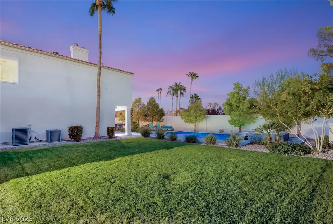
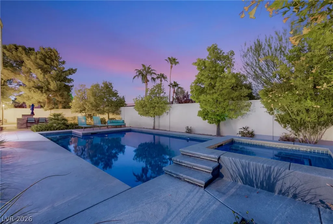
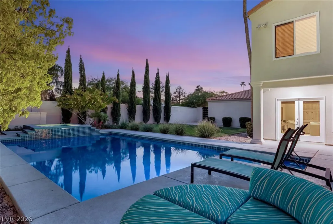
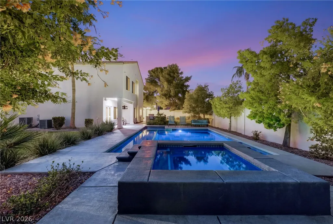
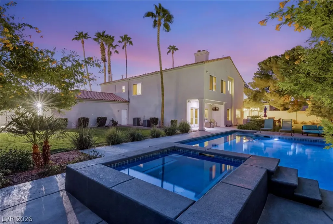
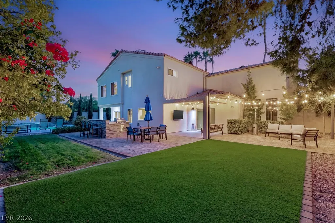
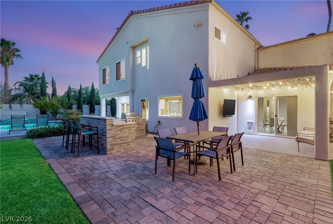
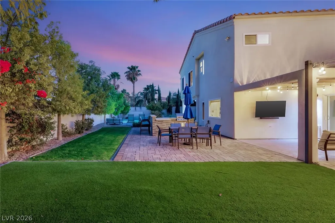
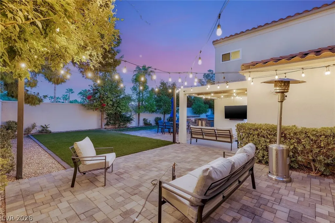
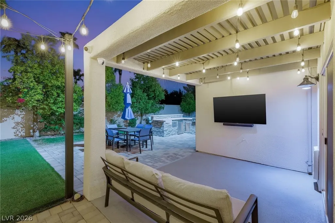
STUNNING CUSTOM HOME IN SECTION 4 THAT'S SURE TO IMPRESS! ALL BOXES ARE CHECKED: Over 4,600 sf of luxury living, nestled on a nearly half acre lot, RV parking secured by custom iron gates, 3-car garage w/epoxy floors and built-in storage, and.... NO HOA!! The ultimate entertainer's backyard with lush landscaping, outdoor kitchen built-in fire pit and sparkling pool/spa. Spacious formal sunken living room with soaring 20' ceilings complimented by the dramatic fireplace with marble facing from floor to ceiling. The chef's kitchen includes professional appliances, pot filler, large island, granite countertops and two walk-in pantries. Separate morning room for informal dining. Great room opens to kitchen. Huge formal dining room. All bedrooms are full en-suites with walk-in closets. Primary suite boasts a huge sitting room, 2-way fireplace, minibar, clawfoot tub and walk-in shower. Large office downstairs can be utilized as a secondary theater room or both. This home is situated in one of the most sought-after central locations in the valley. You are just 15 minutes from the Strip and 10 minutes from Downtown Summerlin, Boca Park, and Tivoli Village, home to some of the finest shopping and dining on the west side of Las Vegas.
| Elementary School | Middle School | High School |
|---|---|---|
| Derfelt Elementary School | Johnson Walter Middle School | Bonanza High School |
| Price History | |
|---|---|
| 9/26/2026 | Listed $1,495,000 |
General Features
| Interior Features | Bathroom on Main Level,Ceiling Fan(s),Half Bath on Main Level,Window Treatments |
|---|---|
| Sewer | Public Sewer |
| Heating | Central,Gas |
| Cooling | Central Air,Electric |
| Utilities | Cable Available,Underground Utilities |
| Possession | Close Of Escrow |
| Roof | Tile |
| Appliances | Built-In Electric Oven,Double Oven,Dryer,Dishwasher,Gas Cooktop,Disposal,Microwave,Refrigerator,Water Heater,Washer |
| Exterior Features | Built-in Barbecue,Barbecue,Patio,Private Yard,Sprinkler/Irrigation |
| Garage Spaces | 3 |
| Patio/Porch Features | Covered,Patio |
| Architectural Style | Two Story |
| Pool Features | Heated,In Ground,Private |
| Private Pool | Yes |
| Security Features | Security System Owned |
| Year Built | 1990 |
| Electric | Photovoltaics None |
| Stories | 2 |
| Property SubType | Single Family Residence |
| Additional Parcels Description | --- |
| County | Clark |
| Property Type | Residential |
| Association Amenities | Dog Park,Jogging Path,Park,Tennis Court(s) |
| Attached Garage | Yes |
| Energy Efficient | Windows |
| Subdivision Name | O Bannon Estate |
| Facing Direction | West |
| Garage Y/N | Yes |
| Total Rooms | 10 |
| Status | Active |
| Directions | From Sahara and Buffalo, north on Buffalo, left on O'Bannon, right on Palm Canyon Ct. |
| High School | Bonanza |
| City | Las Vegas |
| Zoning Description | Single Family |
| Lot Size Units | Acres |
| Lot Size Square Feet | 18731 |
| Spa Features | In Ground |
| Elementary School | Derfelt, Herbert A.,Derfelt, Herbert A. |
| Year Built Details | RESALE |
| Tax Annual Amount | 5454 |
| Middle/Junior High School | Johnson Walter |
| Property Condition | Resale |
| Virtual Tour | https://track.pstmrk.it/3s/rooted-elements-media.aryeo.com%2Fsites%2Feqlgzaaj%2Funbranded/cUpU/nUzIAQ/AQ/2e60f06d-4e12-4a6a-a0dd-62086f8ca3f3/3/yWiE1hu0N8 |
| Standard Status | Active |
| Property Sub Type Additional | Single Family Residence |
| PostalCity | Las Vegas |
Interior Features
| Flooring | Carpet,Laminate,Tile |
|---|---|
| Furnished Y/N | Unfurnished |
| Total Fireplaces | 3 |
| Fireplace Features | Gas,Glass Doors,Living Room,Primary Bedroom,Multi-Sided |
| Air Conditioning Y/N | Yes |
| Heating Y/N | Yes |
| Window Features | Blinds,Double Pane Windows,Drapes,Insulated Windows,Low-Emissivity Windows,Plantation Shutters,Tinted Windows,Window Treatments |
| Fireplace Y/N | Yes |
| Full Baths | 4 |
| Half Baths | 1 |
| Laundry Features | Electric Dryer Hookup,Gas Dryer Hookup,Upper Level |
| Total Bedrooms | 4 |
| Total Baths | 5 |
| Bedrooms Possible | 5 |
Exterior Features
| Fencing | Block,Back Yard |
|---|---|
| Parking Features | Attached,Epoxy Flooring,Finished Garage,Garage,Private,RV Gated,RV Access/Parking,RV Paved,Storage |
| Lot Features | 1/4 to 1 Acre Lot,Back Yard,Drip Irrigation/Bubblers,Front Yard,Sprinklers In Front,Landscaped,Synthetic Grass,Sprinklers Timer |
| Water Source | Public |
| Lot Size Area | 0.43 |
| Spa | Yes |
| Building Area Total | 4609 |
| Lot Size Acres | 0.43 |
| Horse Amenities | None |
Amenities
- Foreclosure
- Views
- Short Sale
- New Construction
- Adult 55+
- Lease To Own
- No HOA Fees
- Furnished
- Primary On Main
- Air Conditioning
- Seller Finance
- Green
- Fixer Upper
- Horse
- Golf
- Fireplace
- Deck
- Garage
- Basement
- Pool
Property vs Single Family Average in 89117
Price
Taxes
Year Built
 The data relating to real estate for sale on this web site comes in part from the INTERNET DATA EXCHANGE Program of the Greater Las Vegas Association of REALTORS® MLS. Real estate listings held by brokerage firms other than this site-owner are marked with the IDX logo. The information being provided is for the consumers' personal, noncommercial use and may not be used for any purpose other than to identify prospective properties consumers may be interested in purchasing.
