

Primary on Main
Address
4871 Lionesse Court, Las Vegas, NV
Price
$ 550,000
Property Attributes
- MLS#2820595
- TypeSingle Family
- Listing Status Active
- CountyClark
- CityLas Vegas
- NeighborhoodLodge 3
- Zip89130
- Style
- Year Built2002
- Taxes$ 3651
- Price$ 550,000
- Bedrooms5
- Full Bathrooms2
- Half Bathrooms1
- Sqr Footage3062
- Lot Size0.15 Acres
Data Source:
Greater Las Vegas MLS (GLVAR)
Property Description
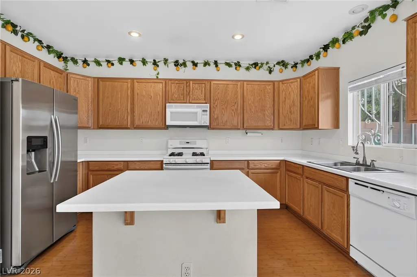
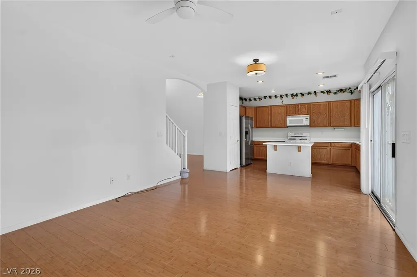
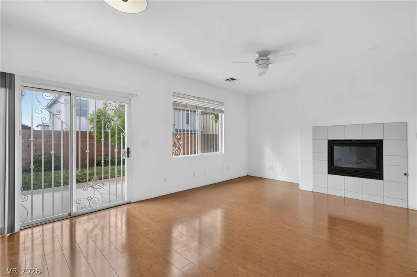
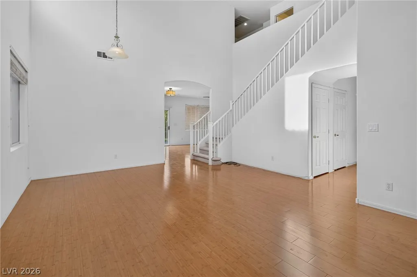
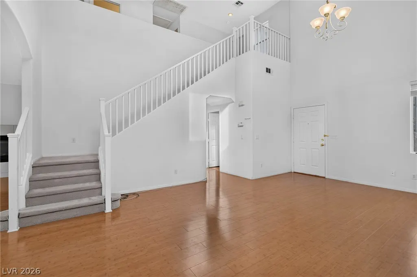
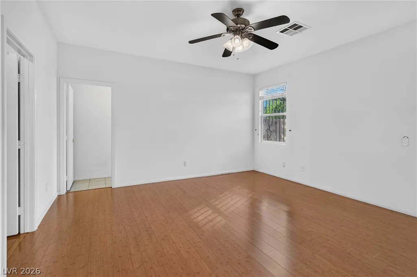
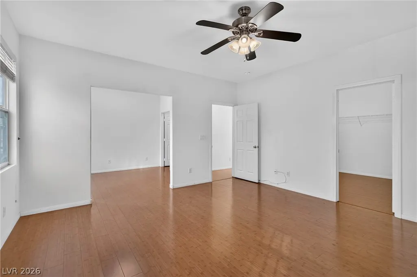
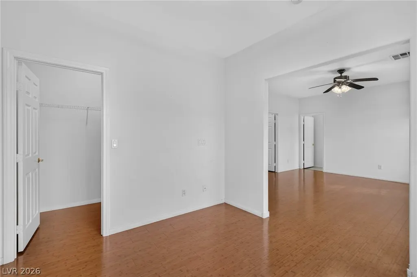
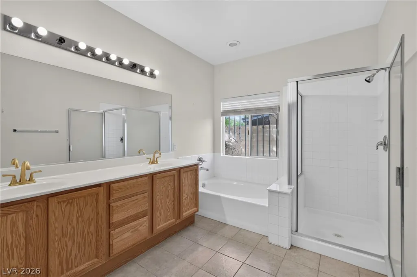
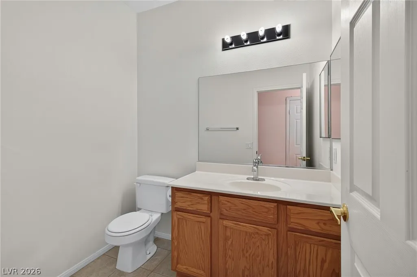
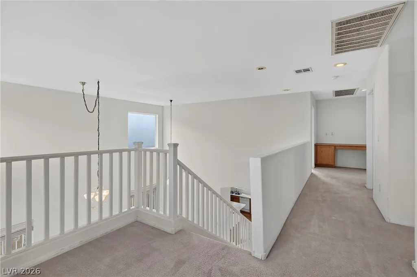
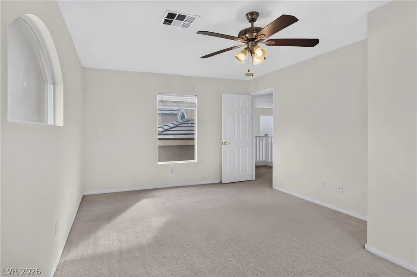
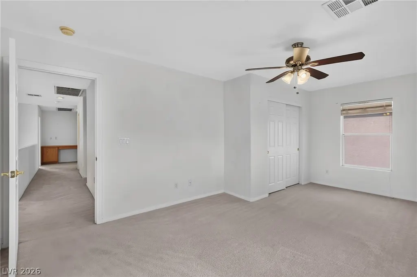
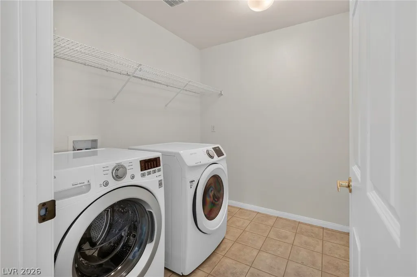
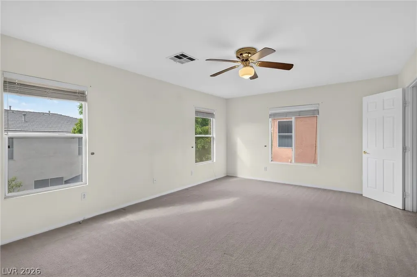
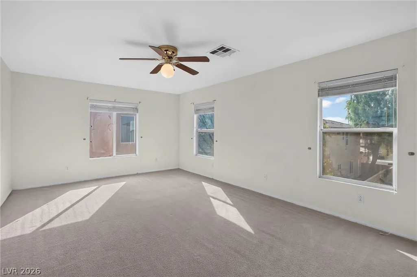
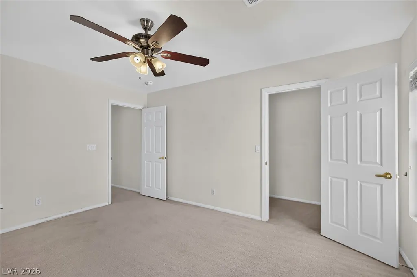
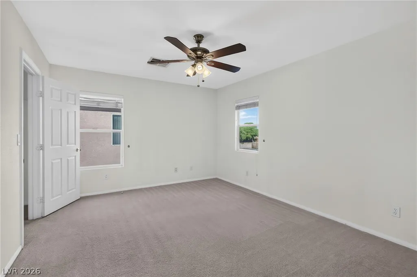
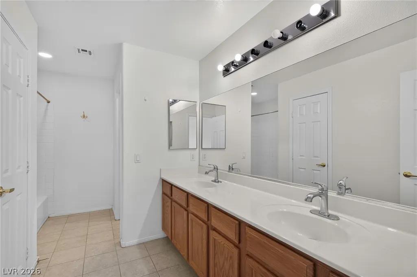
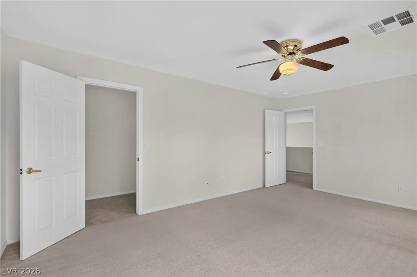
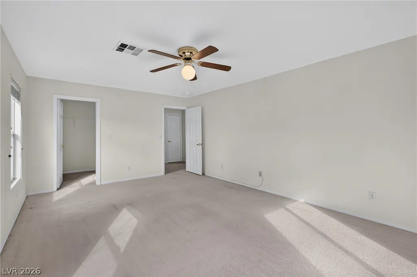
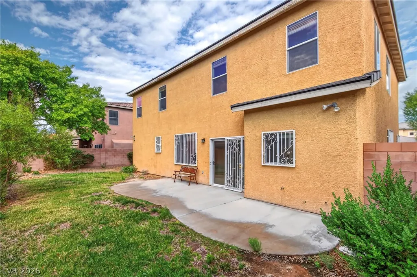
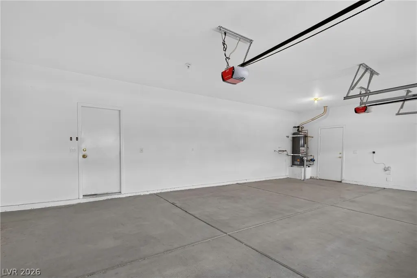
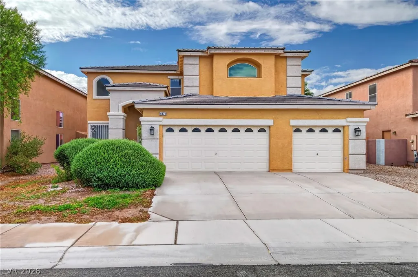
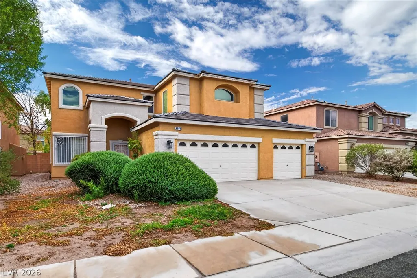
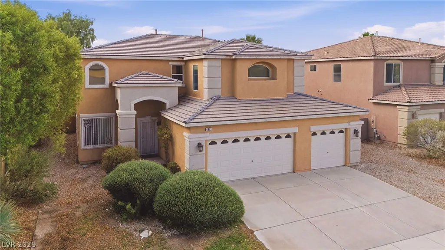
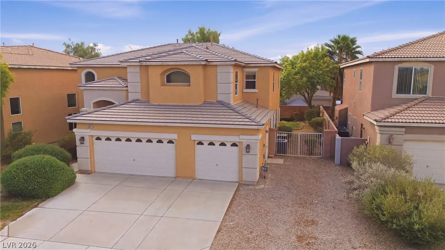
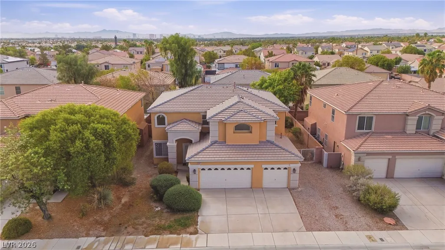
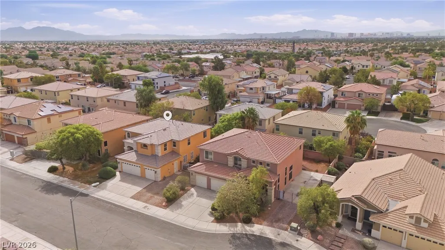
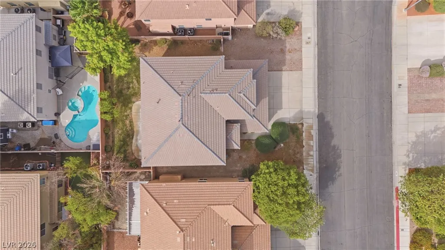
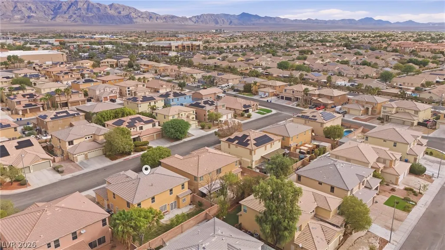
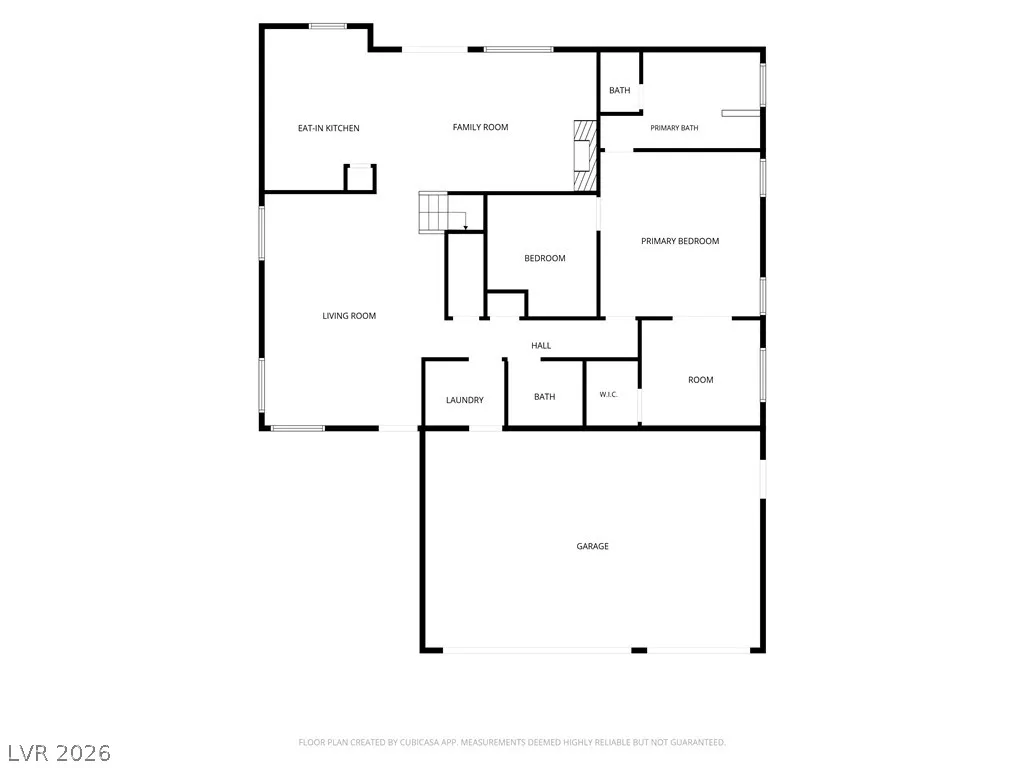
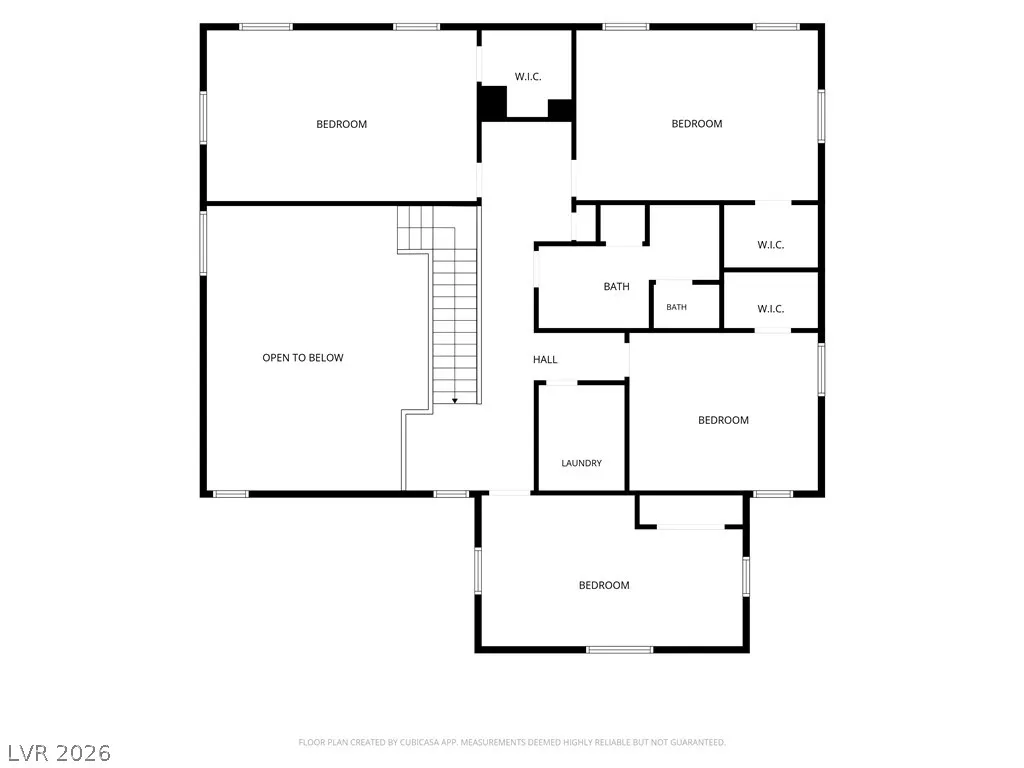
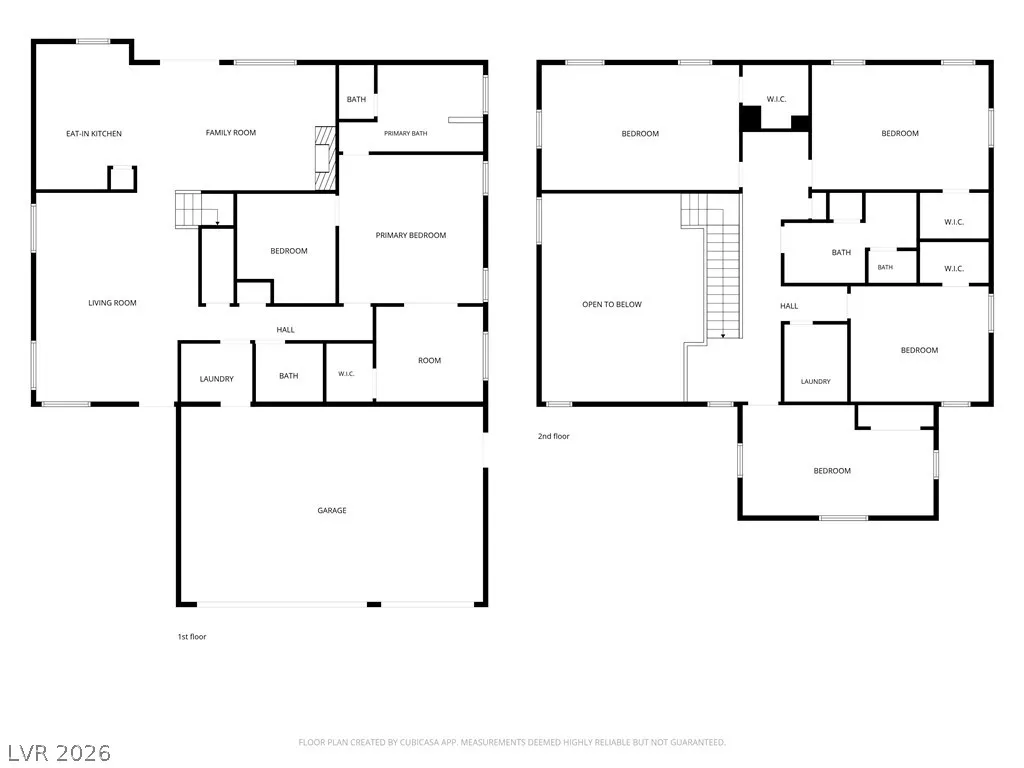
Discover a home that truly gives you room to live, relax, and enjoy every moment. Offering approximately 3,062 sq. ft. of living space, this impressive 5-bedroom, 2.5-bath residence combines spacious interiors, a versatile floor plan, and inviting outdoor areas to create a home that feels comfortable and functional from the moment you walk through the door. A spacious driveway and three-car garage provide plenty of parking, while the convenient 7x5 mud room just inside the garage offers the perfect spot to keep everyday essentials organized. The main living areas are designed for comfortable living and entertaining, with a welcoming family and dining area featuring wood-look tile flooring and a ceiling fan. The living room adds warmth with a fireplace and direct access to the backyard, creating an easy flow between indoor and outdoor living. The backyard features grassy areas, desert landscaping, mature trees, and established bushes. Whether you're hosting friends, enjoying a quiet morning, or taking advantage of the beautiful Las Vegas weather, there is plenty of space to create an outdoor setting that fits your lifestyle. Downstairs, the spacious primary suite offers a private retreat. The bedroom features its own retreat, providing flexibility for a sitting area, home office, reading space, or personal getaway. A separate walk-in closet offers generous storage, while the ensuite bathroom features dual sinks, a soaking tub, and a walk-in shower. Upstairs, four additional bedrooms and a full bathroom provide plenty of space for family, guests, hobbies, or a home office. Carpeted living areas, window coverings, and ceiling fans throughout add comfort and convenience. With its expansive layout, private downstairs primary suite, three-car garage, and inviting backyard, this home offers flexibility and room to create a lifestyle that works for you. Come take a look and see what this home has to offer!
| Elementary School | Middle School | High School |
|---|---|---|
| Carl Elementary School | Guinn Kenny C. Middle School | Shadow Ridge High School |
| Price History | |
|---|---|
| 9/24/2026 | Listed $550,000 |
General Features
| Interior Features | Bathroom on Main Level,Ceiling Fan(s),Half Bath on Main Level,Primary Downstairs,Window Treatments |
|---|---|
| Sewer | Public Sewer |
| Heating | Central,Electric |
| Cooling | Central Air,Electric |
| Utilities | Underground Utilities |
| Possession | Close Of Escrow |
| Roof | Tile |
| Appliances | Dryer,Dishwasher,Disposal,Gas Range,Microwave,Refrigerator,Washer |
| Exterior Features | Burglar Bar,Patio,Private Yard,Storm/Security Shutters |
| Garage Spaces | 3 |
| Patio/Porch Features | Patio |
| Architectural Style | Two Story |
| Security Features | Controlled Access |
| Year Built | 2002 |
| Electric | Photovoltaics None |
| Stories | 2 |
| Property SubType | Single Family Residence |
| Additional Parcels Description | --- |
| County | Clark |
| Property Type | Residential |
| Association Amenities | None |
| Attached Garage | Yes |
| Subdivision Name | Lodge 3 |
| Facing Direction | North |
| Garage Y/N | Yes |
| Total Rooms | 10 |
| Status | Active |
| Directions | From US-95, exit at Durango Dr and head north. Turn left onto Grand Montecito Pkwy, then turn right onto Farm Rd. Turn left onto Lionesse Ct. The property will be on your right at 4871 Lionesse Ct, Las Vegas, NV 89130. |
| High School | Shadow Ridge |
| City | Las Vegas |
| Zoning Description | Single Family |
| Lot Size Units | Acres |
| Lot Size Square Feet | 6534 |
| Elementary School | Carl, Kay,Carl, Kay |
| Year Built Details | RESALE |
| Tax Annual Amount | 3651 |
| Middle/Junior High School | Guinn Kenny C. |
| Property Condition | Resale |
| Virtual Tour | https://www.propertypanorama.com/instaview/las/2820595 |
| Days on Market | 1 |
| Standard Status | Active |
| Virtual Tour | https://view.spiro.media/order/75552095-2817-4f04-5ebf-08df1575d5ad?version=37_020&branding=true |
| Property Sub Type Additional | Single Family Residence |
| PostalCity | Las Vegas |
Interior Features
| Flooring | Laminate |
|---|---|
| Furnished Y/N | Unfurnished |
| Total Fireplaces | 1 |
| Fireplace Features | Living Room,Wood Burning |
| Air Conditioning Y/N | Yes |
| Heating Y/N | Yes |
| Window Features | Window Treatments |
| Fireplace Y/N | Yes |
| Full Baths | 2 |
| Half Baths | 1 |
| Laundry Features | Gas Dryer Hookup,Laundry Room,Upper Level |
| Total Bedrooms | 5 |
| Total Baths | 3 |
| Bedrooms Possible | 5 |
Exterior Features
| Fencing | Block,Back Yard |
|---|---|
| Parking Features | Attached,Finished Garage,Garage,Garage Door Opener,Inside Entrance,Open,Private |
| Lot Features | Back Yard,Front Yard,Landscaped,Rocks,Trees,< 1/4 Acre |
| Water Source | Public |
| Lot Size Area | 0.15 |
| Building Area Total | 3062 |
| Lot Size Acres | 0.15 |
| Open Parking Y/N | Yes |
| Horse Amenities | None |
Amenities
- Foreclosure
- Views
- Short Sale
- New Construction
- Adult 55+
- Lease To Own
- No HOA Fees
- Furnished
- Primary On Main
- Air Conditioning
- Seller Finance
- Green
- Fixer Upper
- Horse
- Golf
- Fireplace
- Deck
- Garage
- Basement
- Pool
Property vs Single Family Average in 89130
Price
Taxes
Year Built
 The data relating to real estate for sale on this web site comes in part from the INTERNET DATA EXCHANGE Program of the Greater Las Vegas Association of REALTORS® MLS. Real estate listings held by brokerage firms other than this site-owner are marked with the IDX logo. The information being provided is for the consumers' personal, noncommercial use and may not be used for any purpose other than to identify prospective properties consumers may be interested in purchasing.
