

Primary on Main
Address
2651 Thornview Street, Las Vegas, NV
Price
$ 699,990
Property Attributes
- MLS#2806998
- TypeSingle Family
- Listing Status Active
- CountyClark
- CityLas Vegas
- NeighborhoodWillow Spgs At Summerlin
- Zip89135
- Style
- Year Built2000
- Taxes$ 3355
- Price$ 699,990
- Bedrooms4
- Full Bathrooms2
- Half Bathrooms0
- Sqr Footage2144
- Lot Size0.14 Acres
Data Source:
Greater Las Vegas MLS (GLVAR)
Property Description
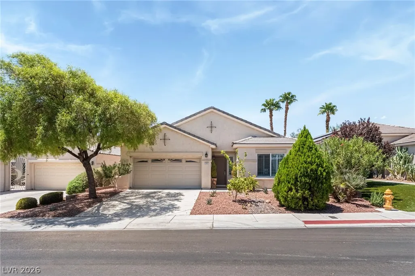
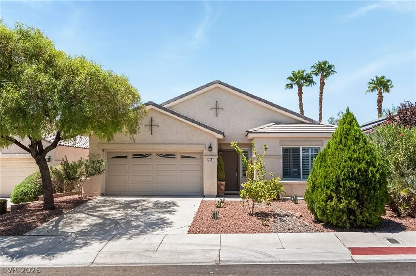
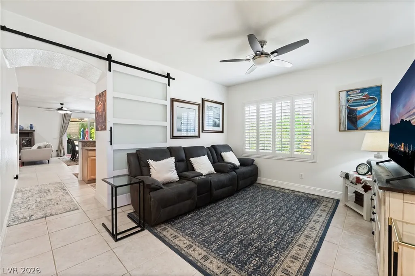
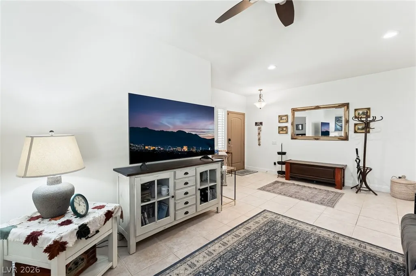
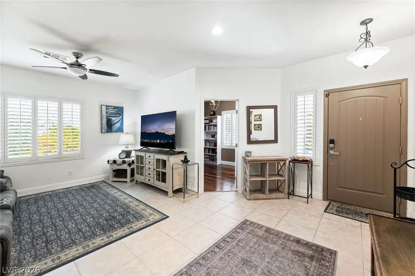
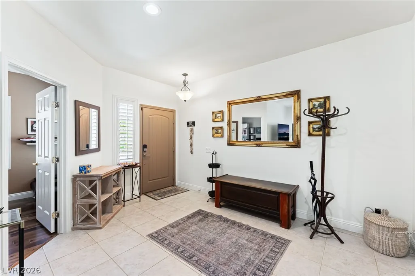
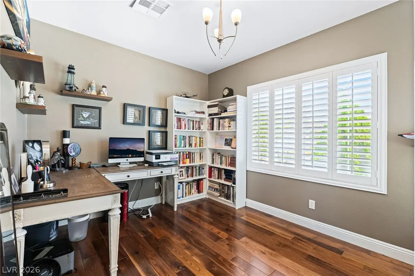
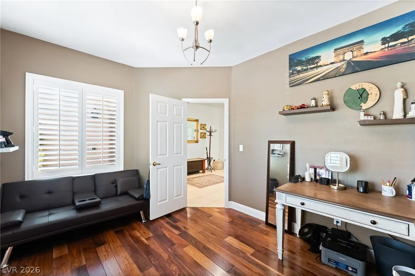
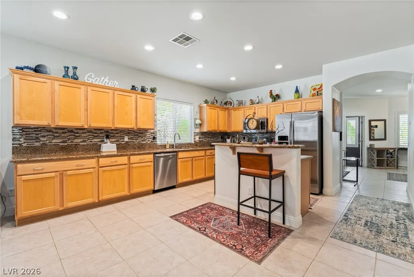
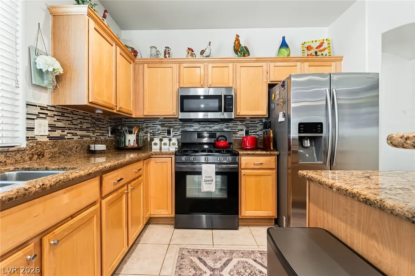
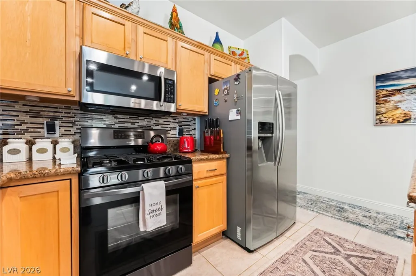
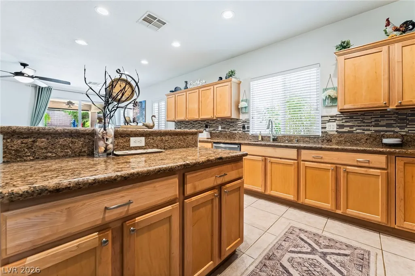
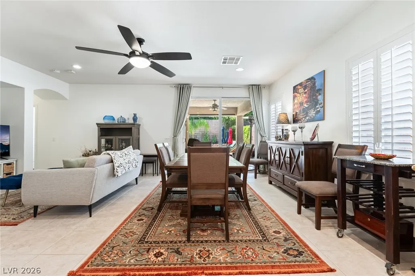
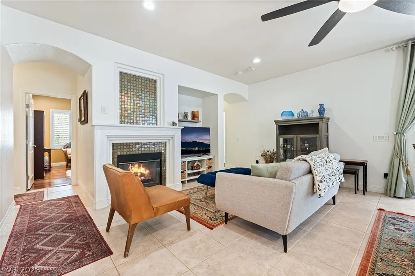
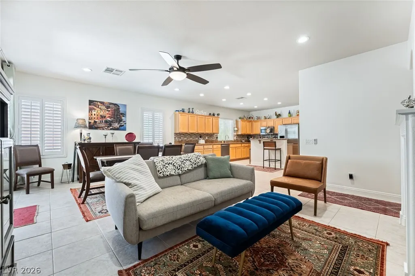
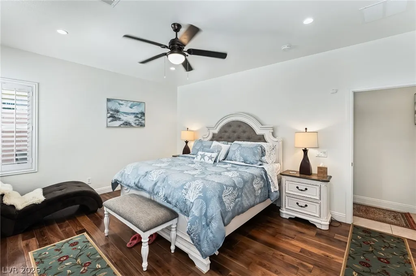
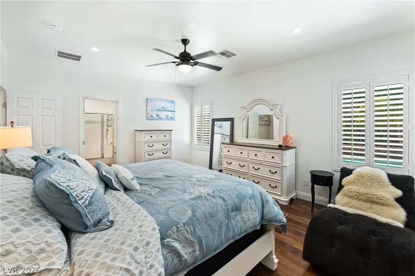
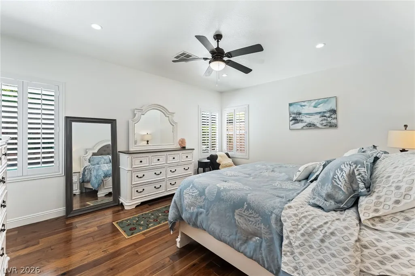
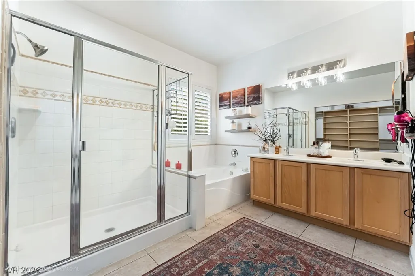
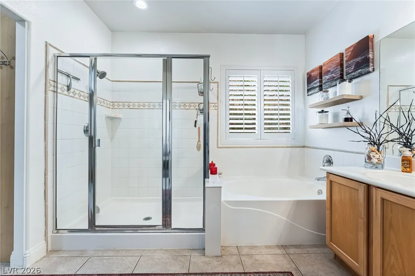
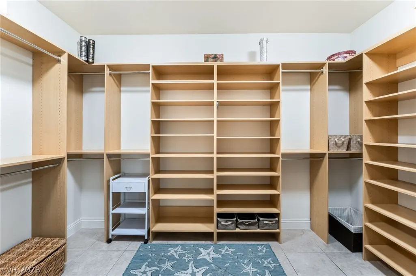
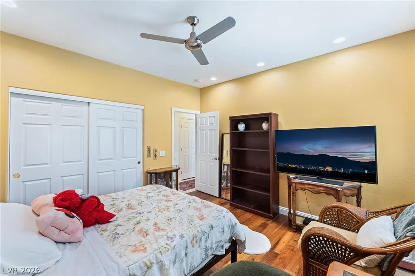
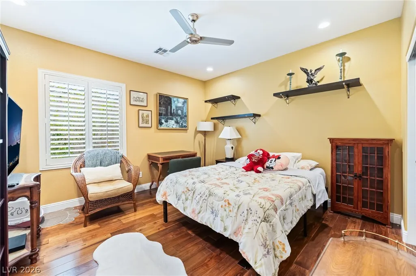
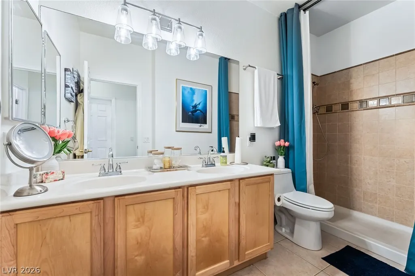
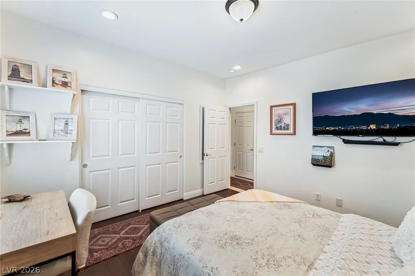
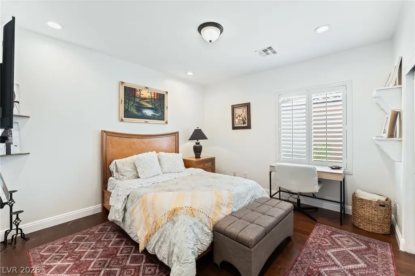
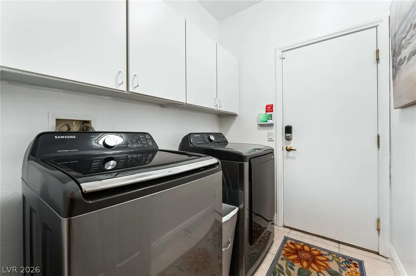
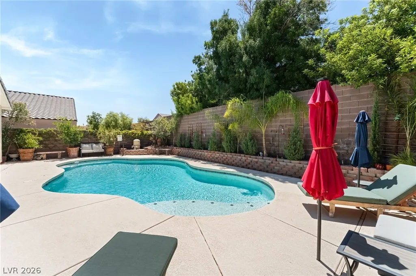
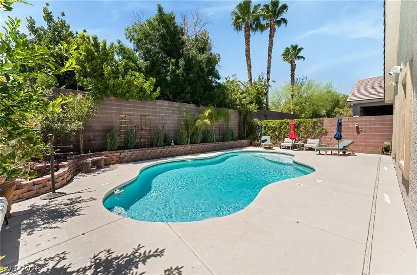
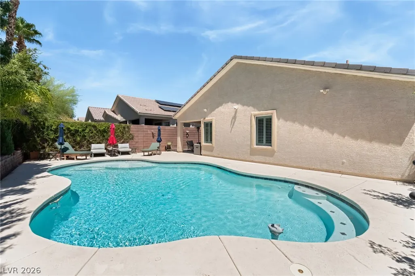
Within an all-single-story Summerlin community, this four-bedroom Pulte residence offers the rare combination of a private pool, practical one-level living and a location within walking distance of Downtown Summerlin. Its construction includes 2x6 exterior framing and blown-in insulation within the exterior walls, thoughtful features intended to enhance comfort and energy efficiency. The interior is bright and welcoming, with natural light moving through connected living spaces and plantation shutters providing a polished finish throughout. Designed to keep everyday routines and gatherings comfortable, the kitchen overlooks the family room and allows conversation to continue across the main living area. Abundant cabinetry, generous preparation space, stainless-steel appliances and a breakfast bar support everything from a quick morning meal to an evening with guests. An adjoining dining area keeps the flow easy while giving meals their own defined setting. Separated from the secondary rooms, the primary suite creates a restful retreat with an ensuite bath and a custom-designed walk-in closet that delivers exceptional organization and storage. Three additional bedrooms allow the floor plan to adapt for guests, work, hobbies, fitness or other changing needs without sacrificing the home's central gathering spaces. The backyard extends the living experience outdoors, where a sparkling pool serves as the focal point. A covered patio provides welcome shade for dining or unwinding, while low-maintenance landscaping makes the setting easier to enjoy throughout the seasons. Parks, trails, schools and recreation are nearby, and Downtown Summerlin's restaurants, shopping and entertainment can be reached on foot. With four bedrooms, two baths, a versatile single-level layout, Pulte construction and an established private outdoor retreat, this home brings function and lifestyle together in a location that keeps many of Summerlin's best-known destinations close at hand.
| Elementary School | Middle School | High School |
|---|---|---|
| Goolsby Elementary School | Fertitta Frank & Victoria Middle School | Palo Verde High School |
| Price History | |
|---|---|
| 8/9/2026 | Listed $699,990 |
General Features
| Interior Features | Bedroom on Main Level,Ceiling Fan(s),Primary Downstairs,Window Treatments |
|---|---|
| Sewer | Public Sewer |
| Heating | Central,Gas |
| Cooling | Central Air,Electric |
| Utilities | Underground Utilities |
| Possession | Close Of Escrow |
| Roof | Pitched,Tile |
| Appliances | Dryer,Dishwasher,Disposal,Gas Range,Microwave,Refrigerator,Washer |
| Exterior Features | Patio,Private Yard,Sprinkler/Irrigation |
| HOA | 76 |
| Garage Spaces | 2 |
| Association Fee Includes | Association Management,Reserve Fund |
| Patio/Porch Features | Covered,Patio |
| Architectural Style | One Story |
| Pool Features | In Ground,Private,Community |
| Private Pool | Yes |
| Year Built | 2000 |
| Electric | Photovoltaics None |
| Stories | 1 |
| Property SubType | Single Family Residence |
| Community Features | Pool |
| Additional Parcels Description | --- |
| Assoc Fee Paid Per | Monthly |
| County | Clark |
| Property Type | Residential |
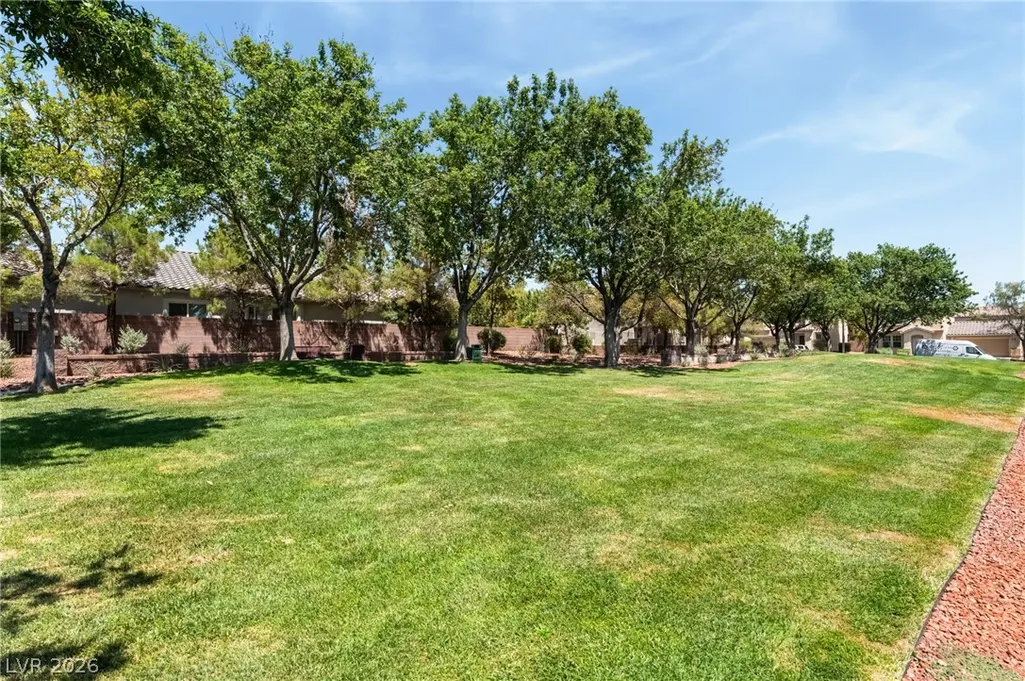
| Association Amenities | Jogging Path,Playground,Park,Pool |
| HOA / Comm Assn | Yes |
| Attached Garage | Yes |
| Energy Efficient | Windows |
| Subdivision Name | Willow Spgs At Summerlin |
| Facing Direction | East |
| Garage Y/N | Yes |
| Total Rooms | 7 |
| Status | Active |
| Directions | From Sahara Ave, South on Town Center Drive, West on Desert Primrose Lane, North on Connaught Street, West on Intro, North on Thornview. |
| High School | Palo Verde |
| City | Las Vegas |
| Disclosures | Covenants/Restrictions Disclosure |
| Association Name | Summerlin South |
| Zoning Description | Single Family |
| Lot Size Units | Acres |
| Lot Size Square Feet | 6098 |
| Elementary School | Goolsby, Judy & John,Goolsby, Judy & John |
| Year Built Details | RESALE |
| Tax Annual Amount | 3355 |
| Middle/Junior High School | Fertitta Frank & Victoria |
| Property Condition | Resale |
| Virtual Tour | https://www.propertypanorama.com/instaview/las/2806998 |
| Days on Market | 52 |
| Standard Status | Active |
| Property Sub Type Additional | Single Family Residence |
| PostalCity | Las Vegas |
Interior Features
| Flooring | Laminate,Tile |
|---|---|
| Furnished Y/N | Unfurnished |
| Total Fireplaces | 1 |
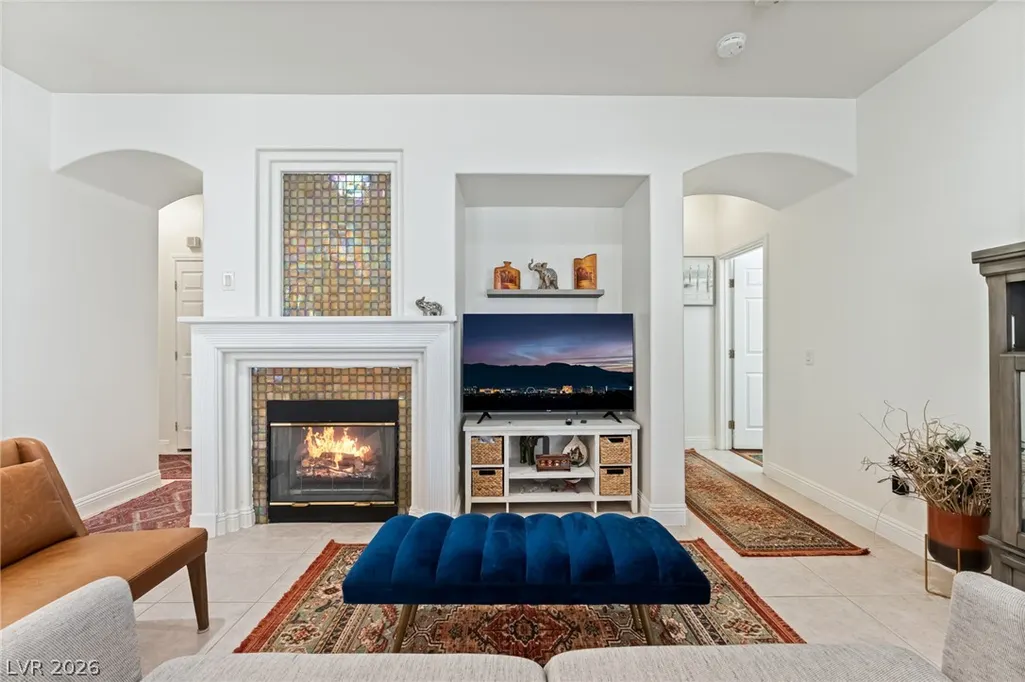
| Fireplace Features | Gas,Living Room |
| Air Conditioning Y/N | Yes |
| Heating Y/N | Yes |
| Window Features | Double Pane Windows,Plantation Shutters |
| Fireplace Y/N | Yes |
| Full Baths | 1 |
| 3/4 Baths | 1 |
| Laundry Features | Gas Dryer Hookup,Main Level,Laundry Room |
| Total Bedrooms | 4 |
| Total Baths | 2 |
| Bedrooms Possible | 4 |
Exterior Features
| Fencing | Block,Back Yard |
|---|---|
| Parking Features | Attached,Garage,Garage Door Opener,Inside Entrance,Private |
| Lot Features | Drip Irrigation/Bubblers,Desert Landscaping,Landscaped,< 1/4 Acre |
| Water Source | Public |
| Lot Size Area | 0.14 |
| Building Area Total | 2144 |
| Lot Size Acres | 0.14 |
| Horse Amenities | None |
Amenities
- Foreclosure
- Views
- Short Sale
- New Construction
- Adult 55+
- Lease To Own
- No HOA Fees
- Furnished
- Primary On Main
- Air Conditioning
- Seller Finance
- Green
- Fixer Upper
- Horse
- Golf
- Fireplace
- Deck
- Garage
- Basement
- Pool
Property vs Single Family Average in 89135
Price
Taxes
Year Built

